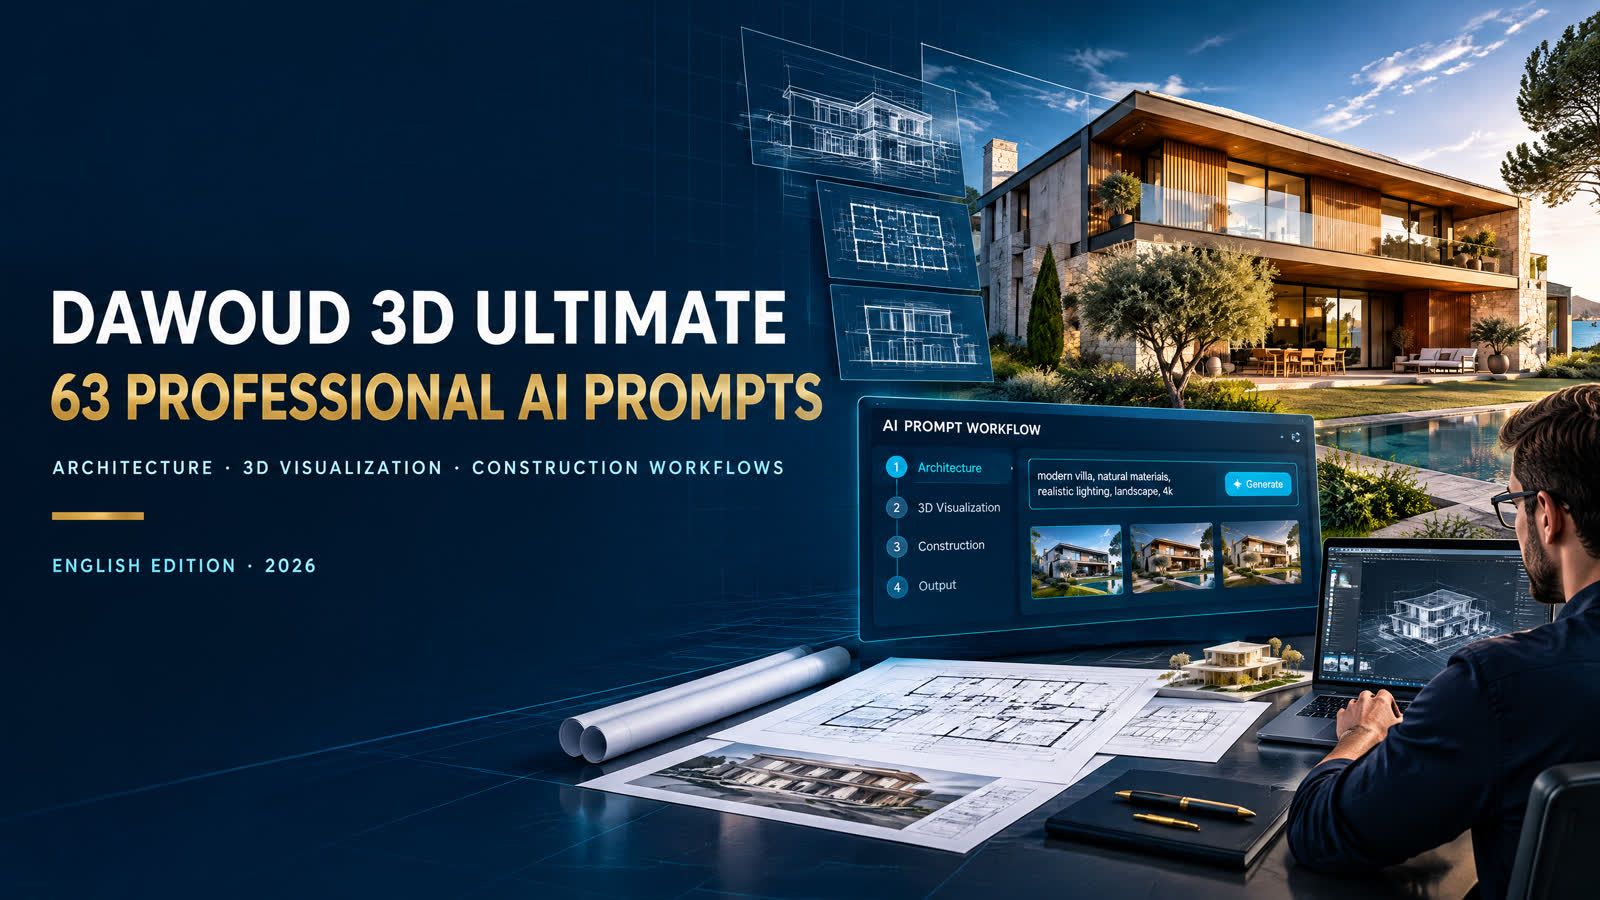
DAWOUD 3D ULTIMATE is a professional English reference library for architecture, 3D visualization and construction workflows.
This 70-page guide contains 63 structured AI prompts designed to help architects, engineers, BIM and CAD users, 3D artists, students, construction professionals and design studios work from reliable project evidence and produce more controlled outputs.
INSIDE THE GUIDE
• Reference and preparation: read plans, elevations, sections, captures and model views before generating.
• Exterior and interior visualization: façades, perspectives, aerial views, daylight, sunset, night scenes, materials, living rooms, bedrooms, kitchens, bathrooms and stairs.
• Drawings and presentation: orthographic elevations, sections, site plans, consistent multi-view boards and client presentations.
• Quality control and correction: compare references with generated renders, detect AI inventions, lock cameras and correct only identified deviations.
• Engineering and structure: conceptual grids, load paths, columns, beams, slabs, foundations, openings, vertical continuity and coordination.
• Safety, accessibility and services: fire-safety checklists, accessibility review, ventilation, daylight, sanitary, electrical, HVAC and roof-water concepts.
• Quantities, audit and delivery: traceable quantity take-offs, dossier consistency checks, portfolio boards and evidence-based GO / NO-GO decisions.
THE PROFESSIONAL METHOD
The guide follows a controlled reference-first workflow: Reference → Analyze → Generate → Control → Correct. It teaches you to separate FACT, HYPOTHESIS and UNKNOWN information, preserve documented geometry and keep missing evidence visible instead of guessing.
WHO IS IT FOR?
Architects, civil engineers, structural professionals, BIM/CAD users, 3D visualizers, construction companies, architecture students, design studios and anyone who wants to use AI more reliably in architecture and BTP workflows.
IMPORTANT PROFESSIONAL BOUNDARY
AI-generated visualizations and technical prompts are preliminary thinking and presentation aids. They do not replace execution drawings, structural calculations, technical studies, regulatory checks or validation by a qualified architect or engineer.
English Edition · 2026 · By Daouda Sidibé · Dawoud Solutions
Get the complete 70-page professional prompt library and build a more controlled, traceable and reliable AI workflow for architecture and construction.